Custom Home Building & Residential Construction
Arbor Home Building Corporation provides custom residential construction services in Fort Wayne and Northeast Indiana — from new home builds to remodeling, additions, and related construction work.
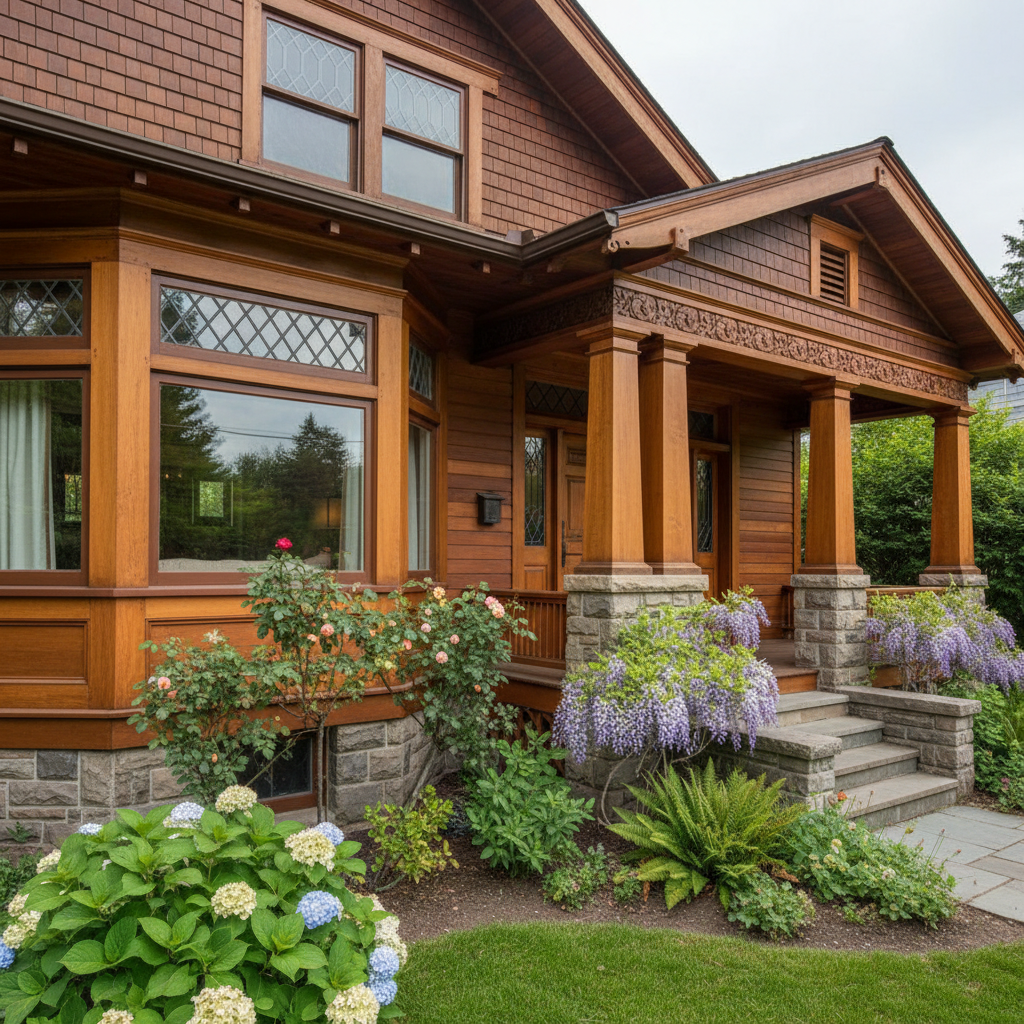
Custom Home Building
We work with homeowners to plan and build custom residential homes from the ground up. The process includes initial consultation, design coordination, floor plan development, material selection, construction management, and final walk-through.
- Initial consultation and project scoping
- Floor plan development
- Material and finish selection
- Permit coordination
- Construction management
- Final walk-through and delivery
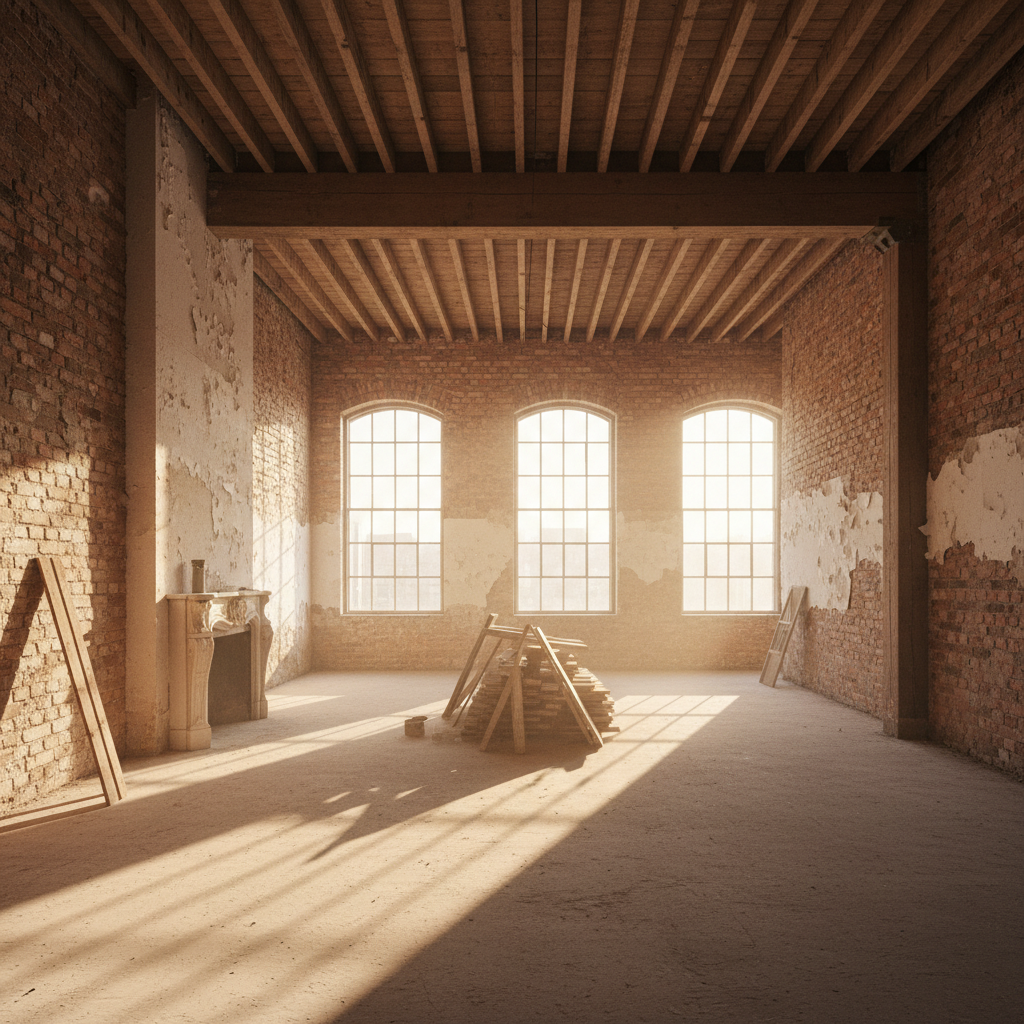
Home Remodeling
We handle residential remodeling projects of varying scope — from single-room updates to larger whole-home renovations. We manage the process from planning through completion.
- Whole-home renovations
- Room additions and expansions
- Structural modifications
- Systems upgrades
- Interior updates
- Exterior improvements
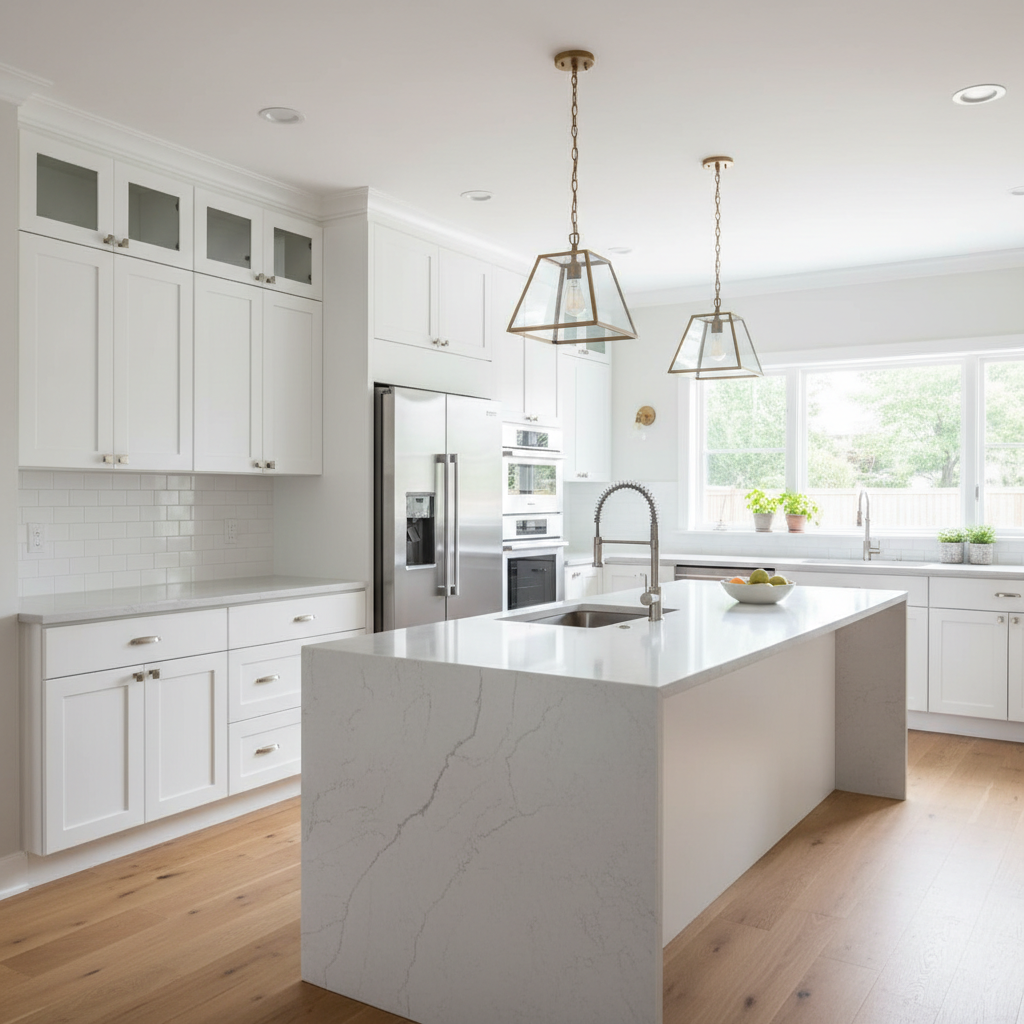
Kitchen Renovation
We manage kitchen renovation projects including cabinetry, countertops, appliance installation, flooring, and related finish work. We coordinate the trades involved and keep the project on schedule.
- Cabinetry installation
- Countertop installation
- Appliance integration
- Island construction
- Lighting updates
- Flooring and backsplash
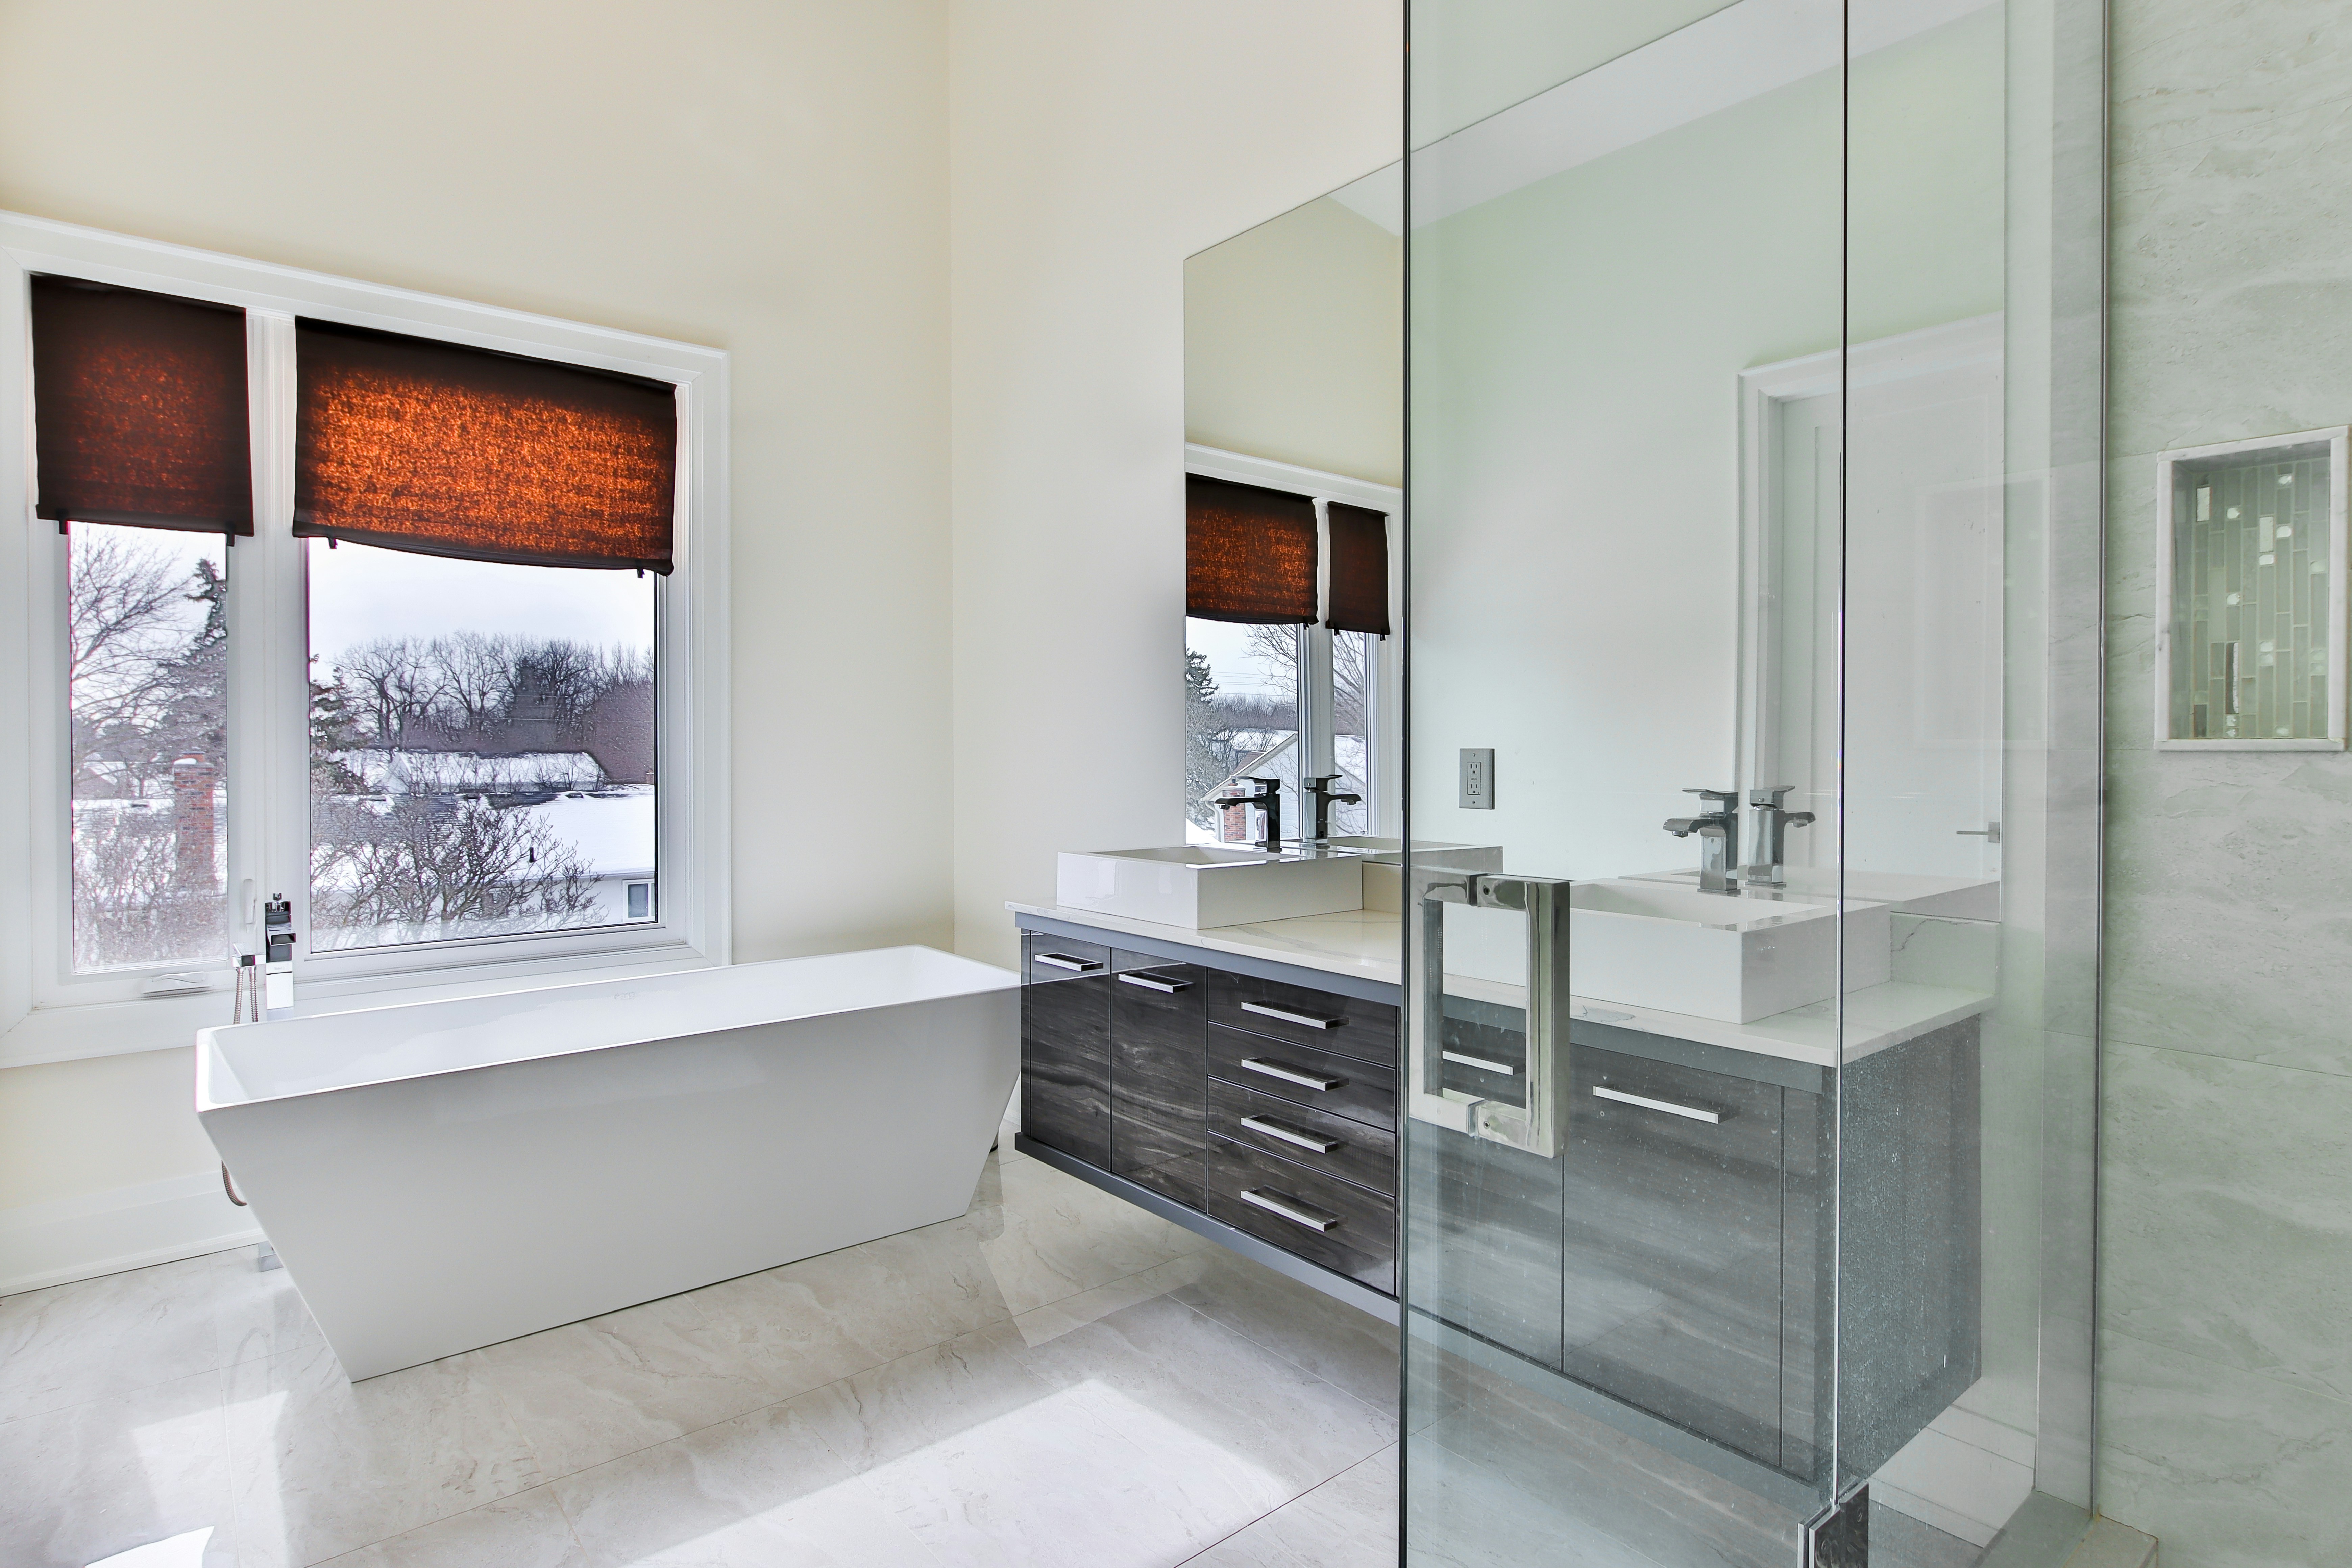
Bathroom Renovation
We handle bathroom renovation projects including tile work, fixture installation, vanity updates, and related plumbing and finish work.
- Tile and stonework
- Shower and tub updates
- Vanity and fixture installation
- Flooring replacement
- Plumbing coordination
- Finish work
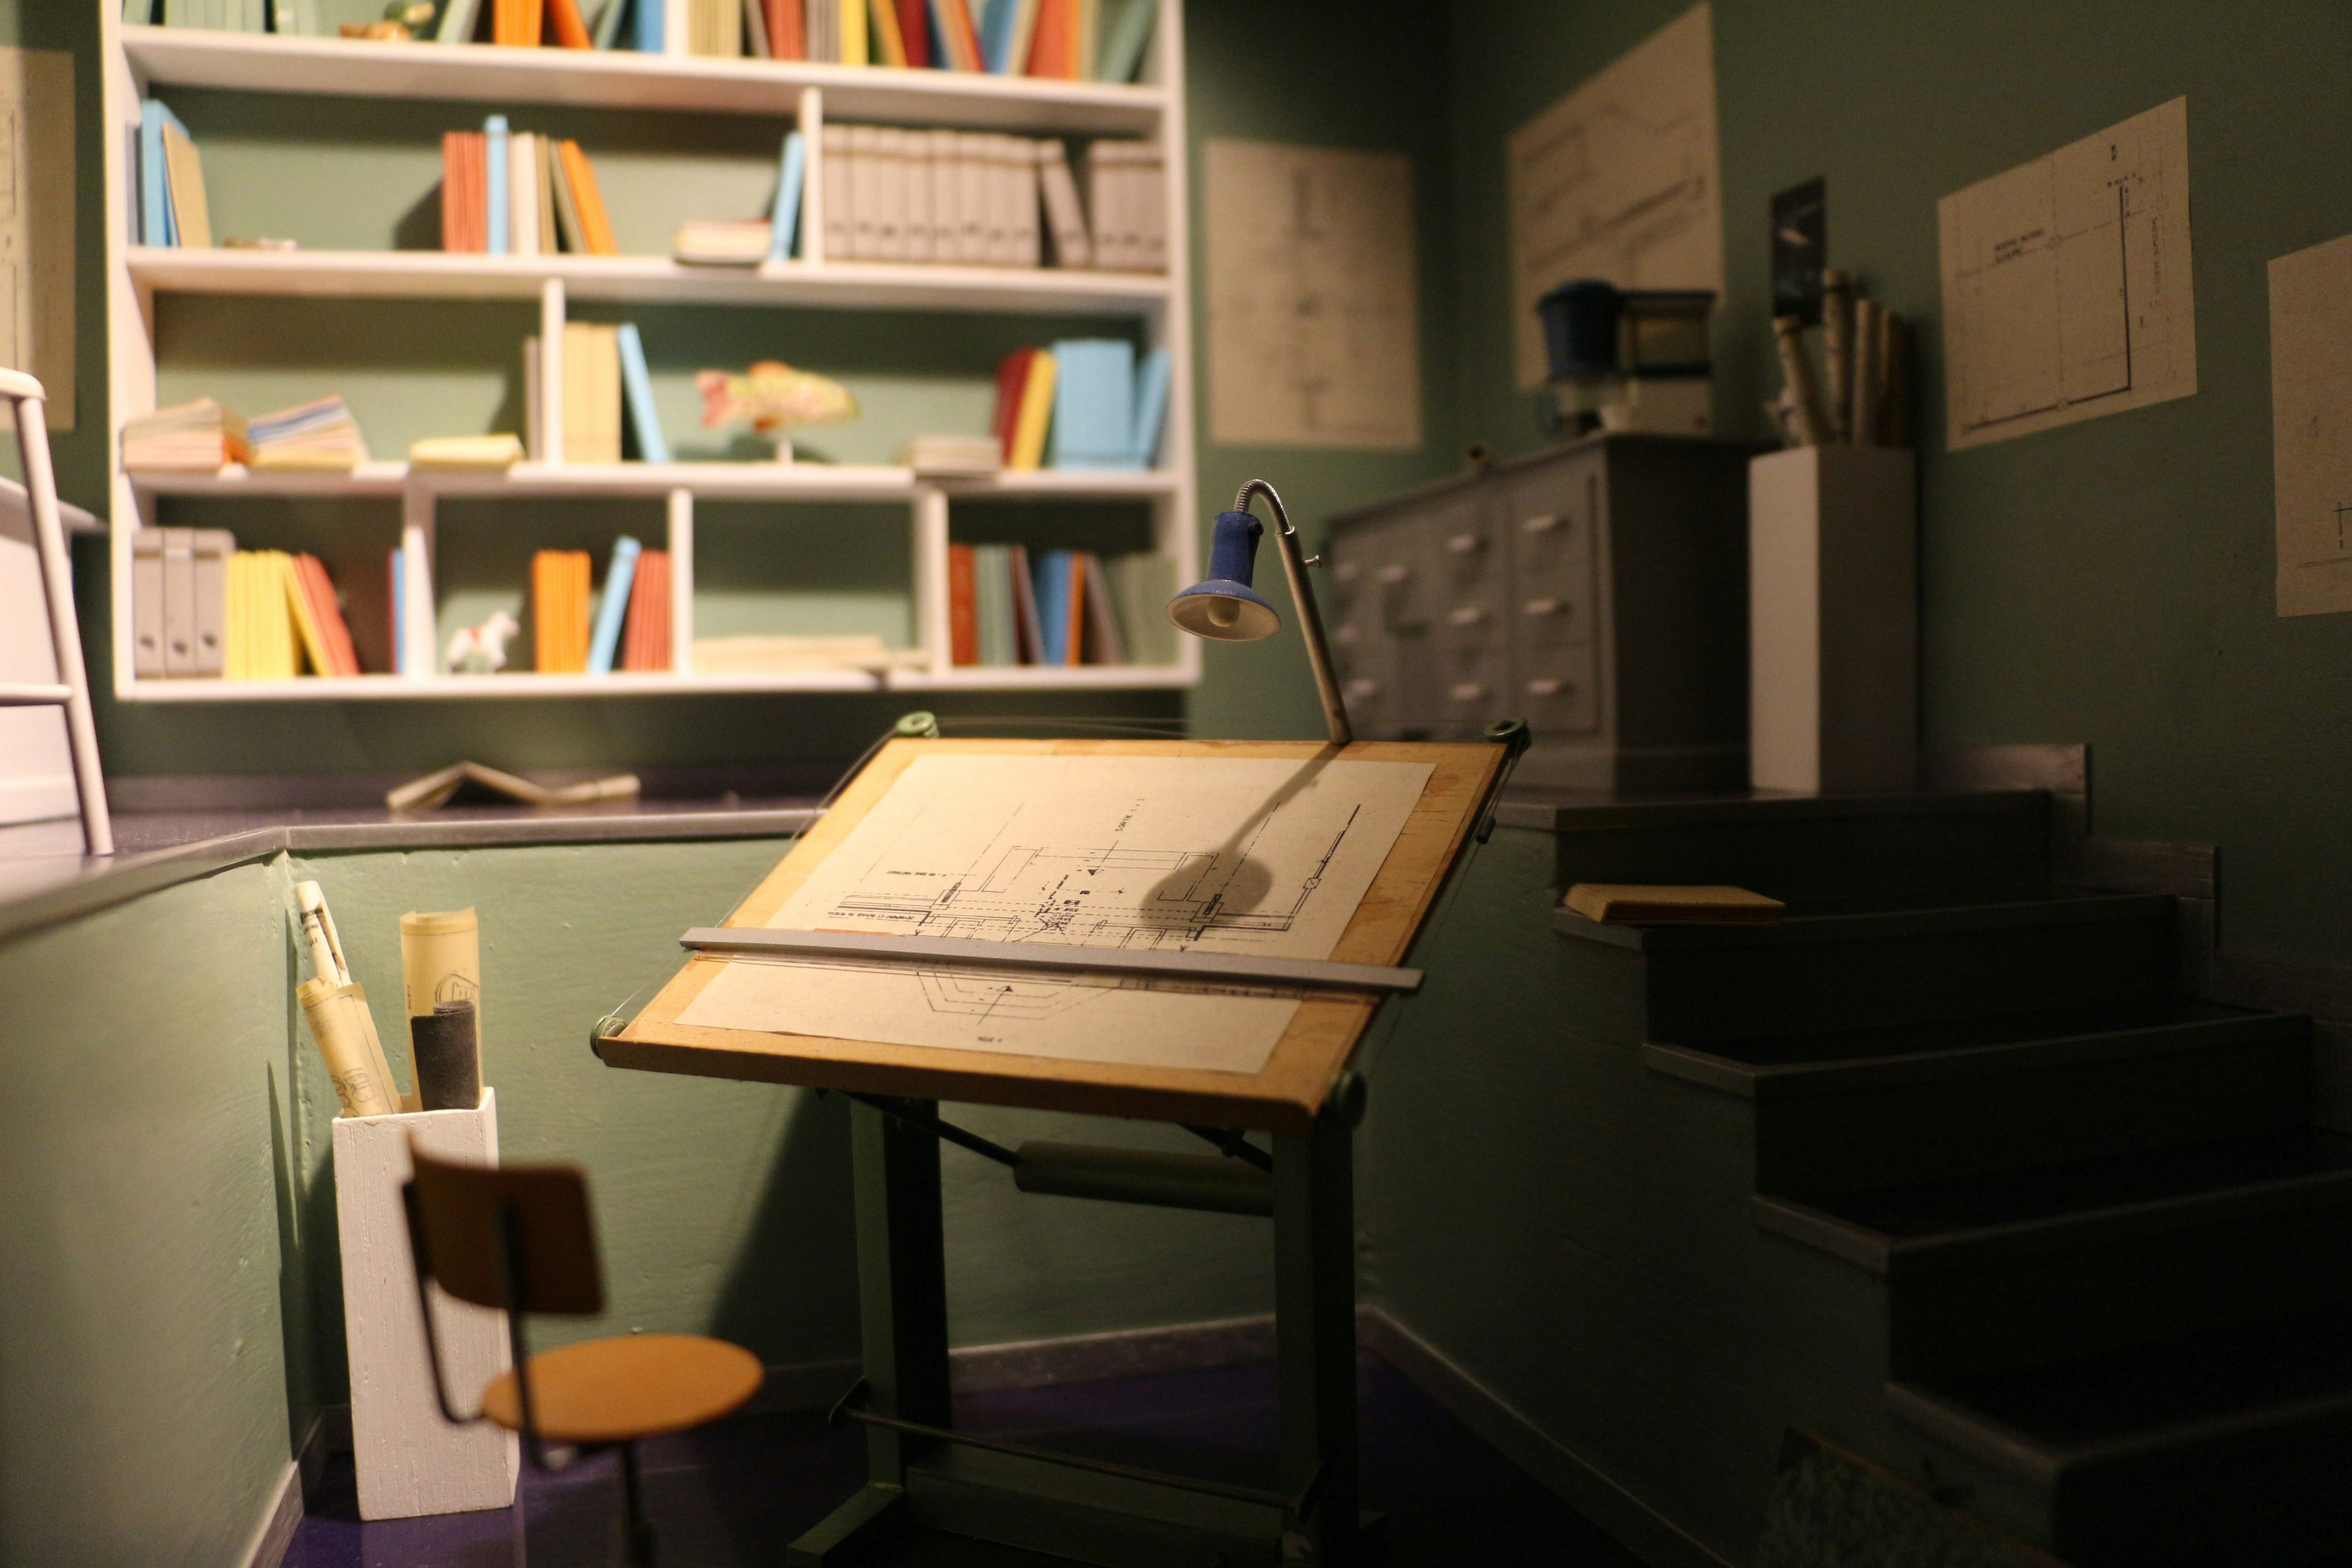
Home Additions
We plan and build residential additions — whether adding a room, expanding an existing space, or building an attached garage or accessory structure.
- Room additions
- Garage additions
- Second-story additions
- Sunroom and porch additions
- Permit coordination
- Foundation and framing work
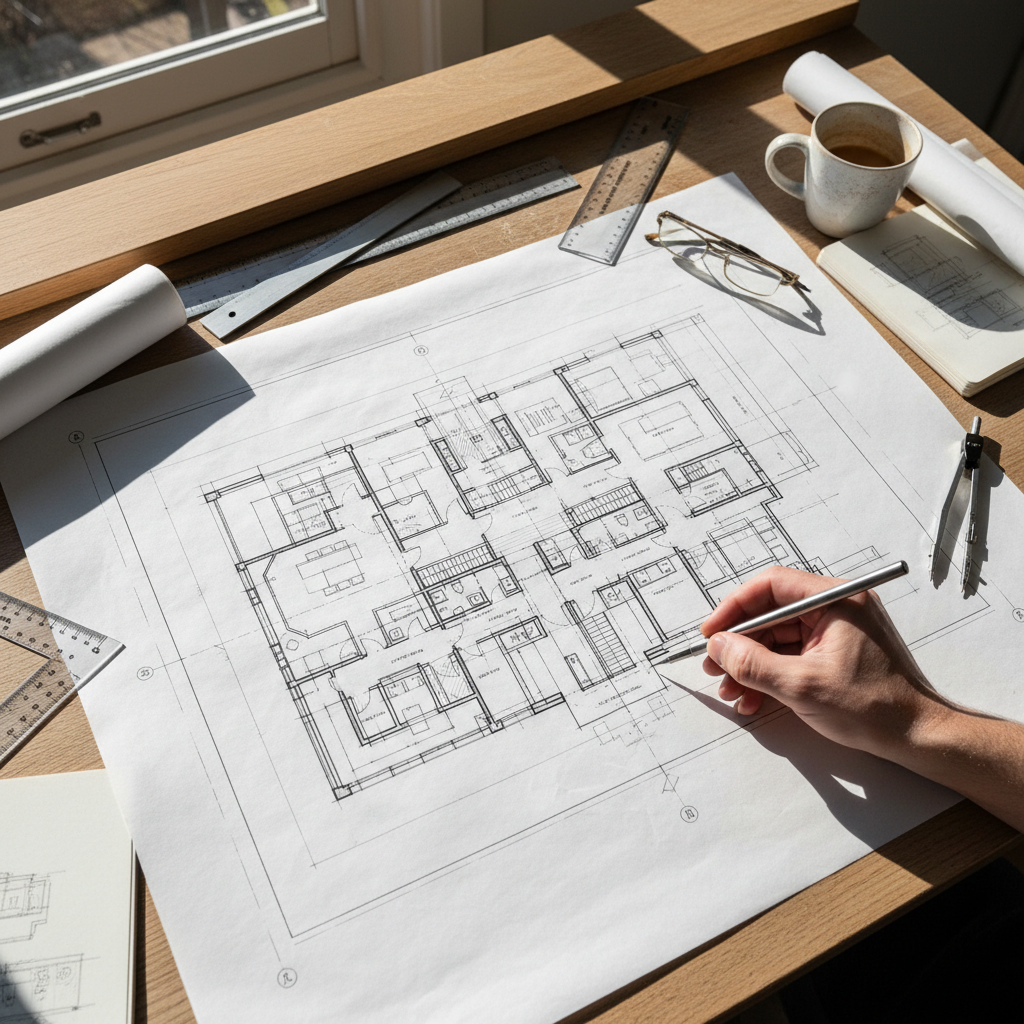
Floor Plan Development
We work through floor plan options with homeowners, considering room layout, traffic flow, and how the home will function for daily living. We explore layout options before finalizing plans.
- Layout option development
- Room relationship planning
- Traffic flow review
- Natural light considerations
- Coordination with architectural drawings
- Printed and digital deliverables
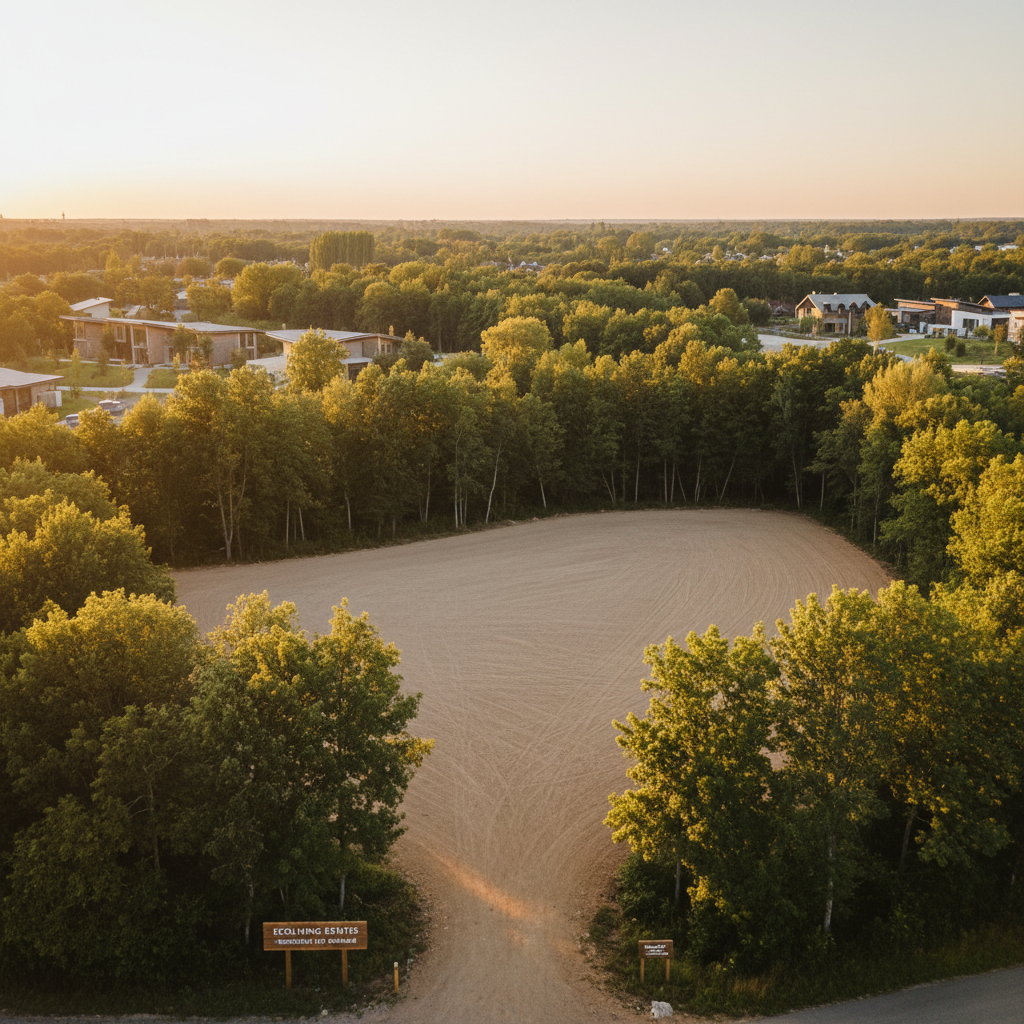
Lot Selection Assistance
We assist homeowners in identifying and evaluating building sites in Fort Wayne and Northeast Indiana — reviewing site conditions, utilities, zoning, and other factors relevant to the project.
- Site identification assistance
- Soil and site review
- Utility access evaluation
- Zoning and setback review
- Drainage assessment
- Site suitability guidance
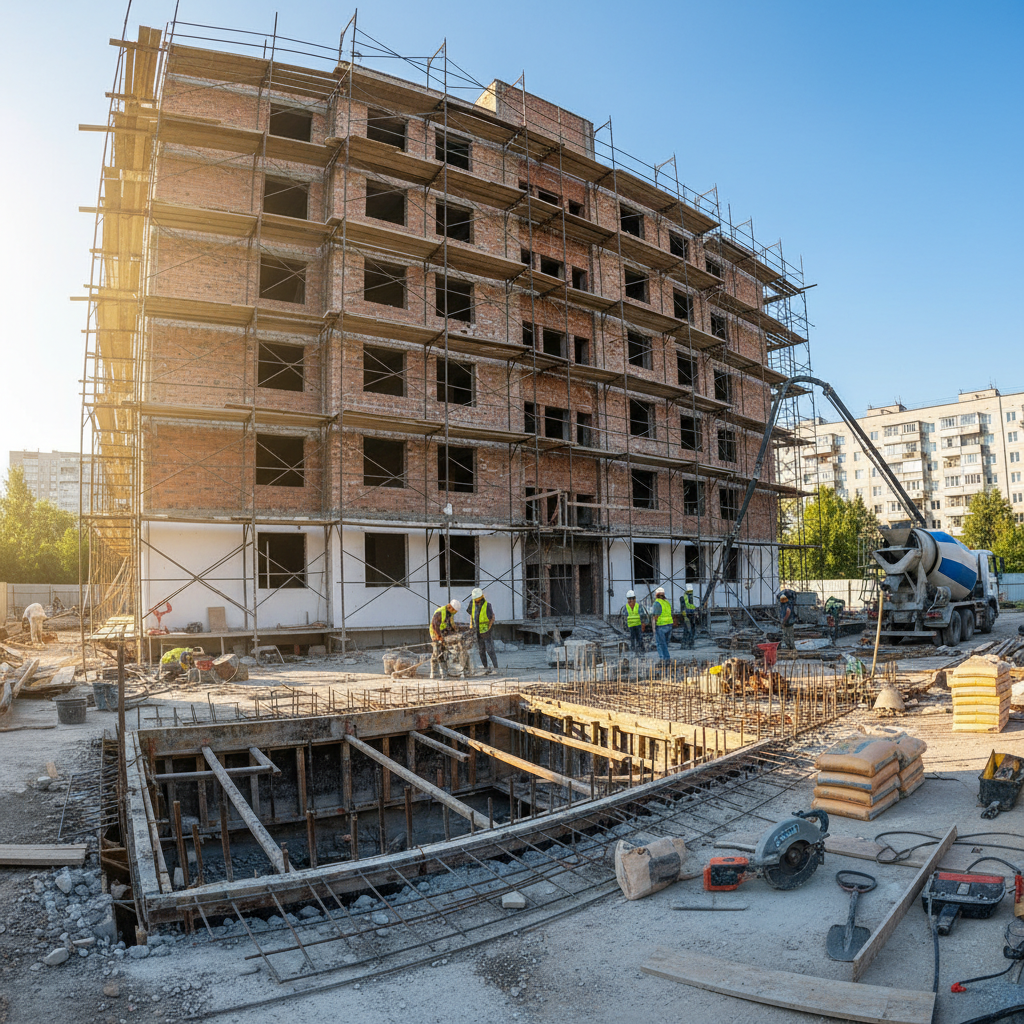
Project Management
We manage the construction process — coordinating subcontractors, tracking schedules, handling permit requirements, and keeping homeowners informed throughout the project.
- Dedicated project oversight
- Regular progress updates
- Subcontractor coordination
- Permit management
- Budget tracking
- Quality review

Interior Finish Consultation
We help homeowners work through material and finish selections — flooring, paint, hardware, tile, and fixtures — so that choices are made with the overall project in mind.
- Flooring selection guidance
- Paint color consultation
- Hardware and fixture selection
- Tile and stone selection
- Cabinetry finish options
- Coordination with project specifications
Not Sure Where to Start?
Contact us to discuss your project. We can help you define the scope, timeline, and next steps for your custom home or renovation.
Contact Us